← International projects
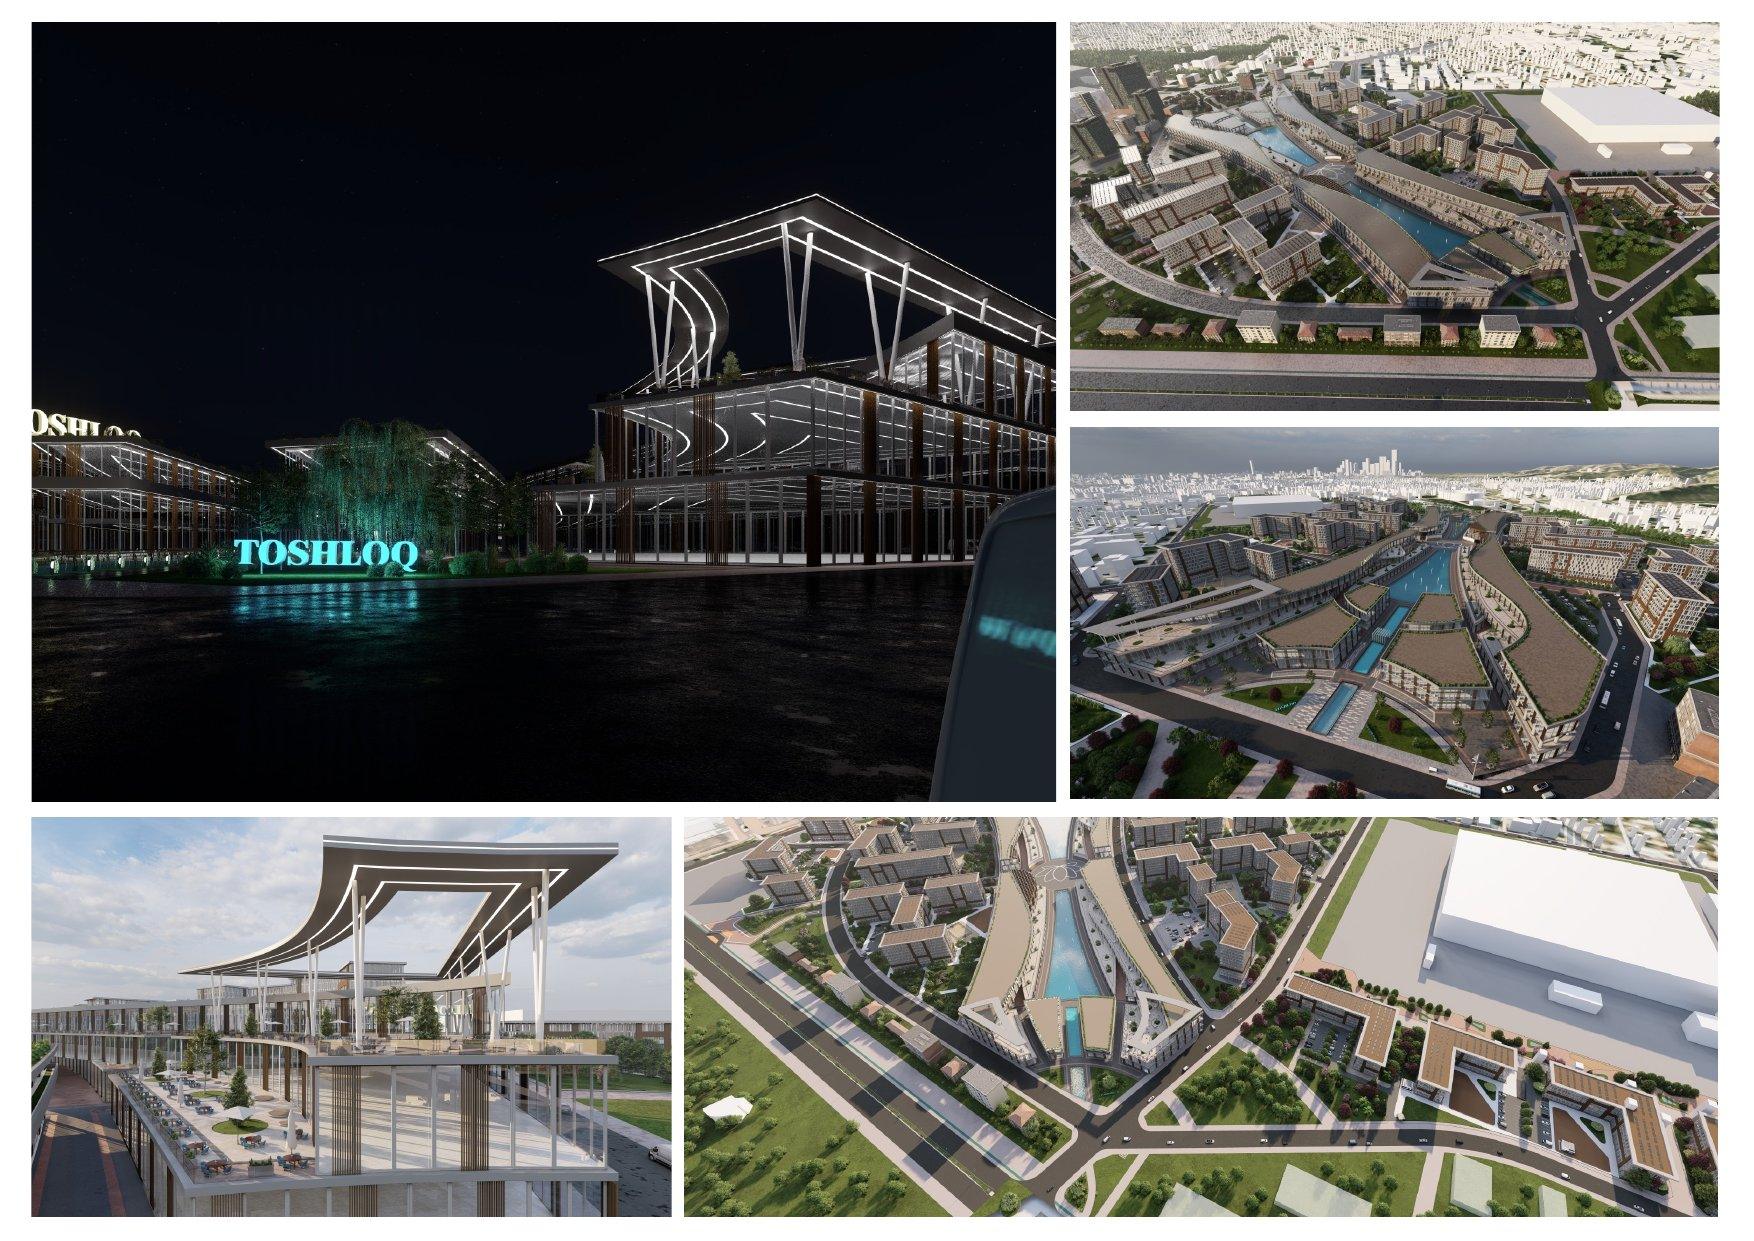
Uzbekistan · Jizzakh · August 2024 · Master plan, urban design, 3D animation
Jizzakh City Centre Master Plan — Vision 2050
We prepared a 1/5,000 master plan for about 803 hectares of central Jizzakh. The plan defines 13 special project areas, each with urban design, detailed landscape calculations, 3D visuals, 3D animations and cost estimates. Rooftop solar power runs through every area of the plan.
803ha planning area
119.722population in 2050 (2023: 32,000)
13special project areas
77.374MWh/yr of rooftop solar
85.971people's household electricity covered
Analysis and 2050 targets
SWOT and PESTLE analyses identified the city's position between Samarkand and Tashkent, its solar potential and the rivers crossing the centre as strengths, and ageing infrastructure, a grade-8 earthquake zone and a textile-dependent economy as weaknesses. Unemployment is 8.7%; the national development plan targets 3%.
| Indicator | Today | 2050 |
|---|---|---|
| Population | 32.000 | 119.722 |
| Schools and kindergartens | 16 | 28 |
| Health centres | 8 | 13 |
| Mosques | 4 | 8 |
| Service sector share | %56,7 | %64,3 |
13 special project areas
| # | Area | ha | Highlights |
|---|---|---|---|
| 1 | Life Street (Hayot ko'chasi) | 20 | Open, semi-open and covered streets; 659 shops, 1,285 homes, 5,783 residents, 1,863 jobs |
| 2 | Jizzaxlik district | 60 | 46 courtyard buildings of 1–5 floors; 14,151 residents; 6,398 parking spaces |
| 3 | Qassoblik district | 40 | Existing mosque kept; 45 buildings, 5 ha neighbourhood park; 9,299 residents |
| 4 | Youth Park (Yoshlar parki) | — | Gateways shaped as the wings of the Huma bird, 12 cafés, skate and adventure parks |
| 5–6 | Sayiljoyi and Zargarlik | 25,6 | Courtyard houses, 28 villas, health centre, mosque and school; 5,033 residents |
| 7 | Botanical garden | 18 | Farming school, herb and vegetable gardens, rainwater harvesting |
| 8 | Sogdiana Park | 5,7 | Cable-car plaza, amphitheatre, monument square, 210 parking spaces |
| 9 | New Jizzakh Business Centre | 57 | 171,458 m² of retail, 3,477 homes, 14,970 residents by 2050, 2,057 jobs |
| 10 | Tepa homes | 56 | 9–15 storey housing and facilities replace 1–2 storey buildings; two historic buildings kept |
| 11 | Panorama Terrace and Sangzor homes | — | 10 villas, 12 apartment blocks; riverside sports grounds and cycle paths |
| 12 | Navoiy district | — | 9–12 storey housing, 3,442 homes, 14,805 residents; park and cycle path along a 25 m avenue |